1161 LAKE HARNEY WOODS BLVD
$567,500
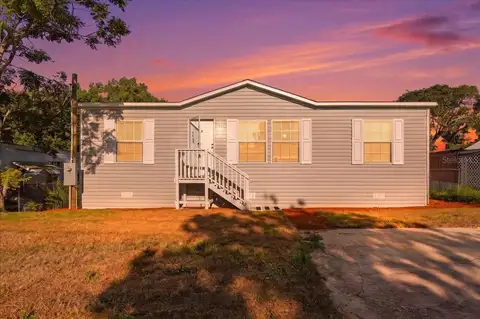
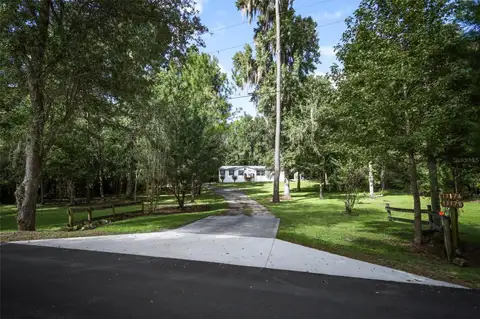
Room to breathe starts here. This 4.65-acre homesite in Lake Harney Woods (Mims, FL) pairs a move-in-ready 2018-built manufactured home with the land, privacy, and outbuildings that acreage buyers search for. Property adjoins the private community boat access to Lake Harney & St. Johns River. The 1,512-square-foot home offers 3 bedrooms, 2 bathrooms, inside laundry, and large pantry, with recent updates including brand-new appliances, new countertops, and laminate flooring throughout for a clean, move-in-ready feel. Outside is where this Brevard County property earns its price tag. The land is a mix of cleared space and mature woods, giving you privacy from neighbors and a front-row seat to Florida wildlife, plus a small pond that adds a peaceful focal point to the setting. For equipment, hobbies, or a home business, a 24x26 metal building sits on a concrete slab with power and two 10-foot overhead doors — enough room for a workshop, tractor, boat, or all three. Two additional outbuildings add storage or workspace, and an existing chicken coop makes this a ready-made hobby farm. Land, privacy, and outbuildings in one Mims acreage listing — schedule a showing Today
Facts & Features
- MLS #
- MFRO6433877
- PRICE
- $567,500
- STATUS
- Active
- BEDROOMS
- 3
- BATHROOMS
- 2
- FULL BATHS
- 2
- HALF BATHS
- 0
- SQUARE FOOTAGE
- 1,512 sqft
- ACRES
- 4.65
- YEAR BUILT
- 2018
- TYPE
- Manufactured Home
- STYLE
- N/A
Amenities
- AMENITIES
- N/A
- PARKING
- N/A
- VIEW
- No
- WATERFRONT
- No
- POOL
- No
Exterior
- STYLE
- N/A
- CONSTRUCTION
- Vinyl Siding
- FOUNDATION
- Crawlspace
- ROOF
- Shingle
- FENCING
- N/A
- LOT DESCRIPTION
- Cleared
Additional Information
- DATE LISTED
- August 18, 2026
- DAYS ON MARKET
- 37
- ZONING
- 01A1
- DIRECTION FACES
- Northwest
- NEW CONSTRUCTION
- No
- SPECIAL CONDITIONS
- None
Community Information
- ADDRESS
- 1161 LAKE HARNEY WOODS BLVD
- SUBDIVISION
- Lake Harney Woods Ph 02
- CITY
- Mims
- COUNTY
- Volusia
- STATE
- FL
- ZIP CODE
- 32754
- SENIOR COMMUNITY
- No
Interior
- INTERIOR FEATURES
- Ceiling Fans(s), Open Floorplan, Living Room/Dining Room Combo, Solid Surface Counters
- HEATING
- Electric
- COOLING
- Central Air
- FLOORING
- Laminate
- FIREPLACE
- Living Room, Wood Burning
- STORIES
- N/A
- APPLIANCES
- Dishwasher, Microwave, Refrigerator, Range
School Information
- DISTRICT
- N/A
- ELEMENTARY
- Osteen Elem
- MIDDLE
- Heritage Middle
- HIGH
- Pine Ridge High School