1305 4TH ST #401G RT
$1,259,000
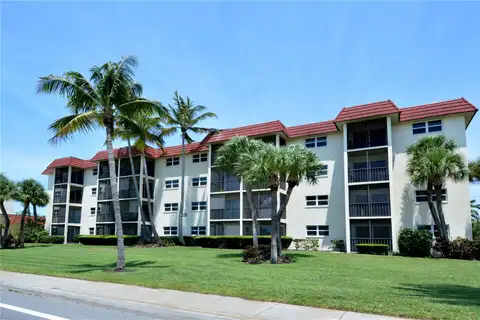
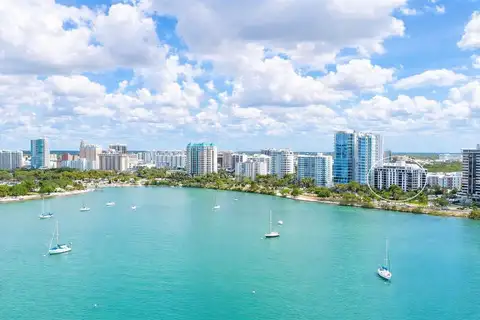
Under Construction. Residence 401G at The Gallery Sarasota offers a rare blend of single-level convenience, private rooftop living, and boutique downtown design. This 2-bedroom plus office residence features 2.5 baths, 1,334 square feet of interior living space, and a private rooftop terrace with a partial water view. The main level is designed for effortless everyday living, with 10'4" ceilings, full-height windows, a generous primary suite, powder bath, laundry, and a modern kitchen anchored by a 10-foot statement island. Upstairs, the private rooftop level creates a distinctive retreat with a 156-square-foot terrace, a private office or den, and a second primary suite with its own terrace. The dual-suite layout offers exceptional flexibility for guests, extended stays, or shared ownership. The Gallery Sarasota is an iconic 6-level, 60-residence boutique mid-rise located above the floodplain in a highly walkable downtown setting near the bay, Whole Foods, Main Street, The Bay Park, and the Rosemary District. Residents enjoy direct-to-outdoors entries for a more private, less hotel-like feel, impeccably crafted Italian finishes, deeded private garage parking, storage, a rooftop pool and social lounge, and a two-room fitness center with yoga studio. With just one residence remaining in the Majestic Rooftop Collection, 401G presents a rare opportunity to experience private rooftop living in downtown Sarasota. Schedule a private hardhat tour to experience the residence, amenities, and walkable downtown location firsthand.
Facts & Features
- MLS #
- MFRA4686656
- PRICE
- $1,259,000
- STATUS
- Active
- BEDROOMS
- 2
- BATHROOMS
- 3
- FULL BATHS
- 2
- HALF BATHS
- 1
- SQUARE FOOTAGE
- 1,344 sqft
- ACRES
- N/A
- YEAR BUILT
- 2026
- TYPE
- Condominium
- STYLE
- Contemporary
Amenities
- AMENITIES
- Clubhouse, Pool, Fitness Center, Gated, Maintenance, Lobby Key Required, Elevators
- PARKING
- N/A
- VIEW
- No
- WATERFRONT
- No
- POOL
- No
Exterior
- STYLE
- Contemporary
- CONSTRUCTION
- Stucco, Concrete
- FOUNDATION
- Pillar/Post/Pier
- ROOF
- Membrane
- FENCING
- N/A
- LOT DESCRIPTION
- City Limits, Paved, Near Public Transit, Cleared, Sidewalk, Near Marina
Additional Information
- DATE LISTED
- March 24, 2026
- DAYS ON MARKET
- 183
- ZONING
- N/A
- DIRECTION FACES
- South
- NEW CONSTRUCTION
- Yes
- SPECIAL CONDITIONS
- None
Community Information
- ADDRESS
- 1305 4TH ST #401G RT
- SUBDIVISION
- The Gallery Sarasota
- CITY
- Sarasota
- COUNTY
- Sarasota
- STATE
- FL
- ZIP CODE
- 34236
- SENIOR COMMUNITY
- No
Interior
- INTERIOR FEATURES
- High Ceilings, Open Floorplan, Elevator, Built-in Features
- HEATING
- Central, Electric
- COOLING
- Central Air, Humidity Control
- FLOORING
- Tile, Ceramic Tile
- FIREPLACE
- N/A
- STORIES
- 2
- APPLIANCES
- Dishwasher, Dryer, Microwave, Refrigerator, Washer, Electric Water Heater, Freezer, Range, Exhaust Fan
School Information
- DISTRICT
- N/A
- ELEMENTARY
- N/A
- MIDDLE
- N/A
- HIGH
- N/A