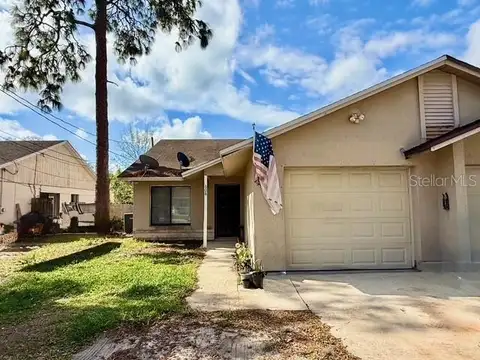
2491 YELLOW BRICK RD
$269,900
Welcome home to this GORGEOUS Newly painted exterior Daytona floor plan located in the well sought after Gated 55+ Active Del Webb Twin Lakes community. Walk into the breathtaking property featuring stunning wood plank flooring with crown molding throughout. Stunning 42" Cabinets with custom molding, stainless steel refrigerator, Pantry, custom granite countertops throughout, pendant lights, and chandelier. Living room features Sliding glass doors lead to the Lanai with custom ceiling fan to enjoy your morning coffee. Master bedroom with blinds, trey ceiling, crown molding and ceiling fan. Master bedroom bathroom features crown molding, custom frameless glass doors, diamond shaped tile flooring in the shower, large shower head, and custom tiling. Double vanity granite countertops, brush Nickel hardware and lots of cabinets and a linen closet, carpeted walk- in closet. Laundry room tailored with lower cabinets for great storage, tile flooring, and beautiful granite countertops. Quiet Study/Den features crown molding, blinds, and ceiling fan, very spacious could be a 3rd bedroom. Guest bedroom features ceiling fan with light and faux wood blinds. Amenities include a Resort style pool, Lap Pool and 3rd pool on the carriage house side, 20,000 square foot Gorgeous Clubhouse, State of the art Fitness Center, Flex room, Tennis Courts, Putting Green, Walking Trails, Pickle Ball Court, Fishing, and Pontoon Boats and Jon boat to use on Live Oak Lake! The community has many active and socializing activities. View today!!
Facts & Features
- MLS #
- MFRS5158027
- PRICE
- $269,900
- STATUS
- Active
- BEDROOMS
- 2
- BATHROOMS
- 2
- FULL BATHS
- 2
- HALF BATHS
- 0
- SQUARE FOOTAGE
- 1,464 sqft
- ACRES
- 0.1
- YEAR BUILT
- 2017
- TYPE
- Half Duplex
- STYLE
- Traditional
Amenities
- AMENITIES
- Clubhouse, Pool, Tennis Court(s), Fitness Center, Recreation Facilities, Pickleball Court(s), Gated, Fence Restrictions, Spa/Hot Tub, Maintenance, Security, Sauna, Basketball Court
- PARKING
- N/A
- VIEW
- No
- WATERFRONT
- No
- POOL
- No
Exterior
- STYLE
- Traditional
- CONSTRUCTION
- Block, Stucco
- FOUNDATION
- Slab
- ROOF
- Shingle
- FENCING
- N/A
- LOT DESCRIPTION
- Landscaped, Paved, Sidewalk
Additional Information
- DATE LISTED
- September 21, 2026
- DAYS ON MARKET
- 0
- ZONING
- RESI
- DIRECTION FACES
- West
- NEW CONSTRUCTION
- No
- SPECIAL CONDITIONS
- None
Community Information
- ADDRESS
- 2491 YELLOW BRICK RD
- SUBDIVISION
- Northwest Lakeside Groves Ph 1
- CITY
- Saint Cloud
- COUNTY
- Osceola
- STATE
- FL
- ZIP CODE
- 34772
- SENIOR COMMUNITY
- Yes
Interior
- INTERIOR FEATURES
- Ceiling Fans(s), High Ceilings, Open Floorplan, Split Bedroom, Walk-In Closet(s), Eat-in Kitchen, Solid Wood Cabinets, Thermostat, Crown Molding, Window Treatments, Solid Surface Counters, Tray Ceiling(s)
- HEATING
- Electric, Heat Pump
- COOLING
- Central Air
- FLOORING
- Tile, Carpet
- FIREPLACE
- N/A
- STORIES
- 1
- APPLIANCES
- Dishwasher, Disposal, Dryer, Microwave, Refrigerator, Washer, Range, Convection Oven, Tankless Water Heater
School Information
- DISTRICT
- N/A
- ELEMENTARY
- Hickory Tree Elem
- MIDDLE
- Harmony Middle
- HIGH
- Harmony High