3816 BONFIRE DR
$999,750
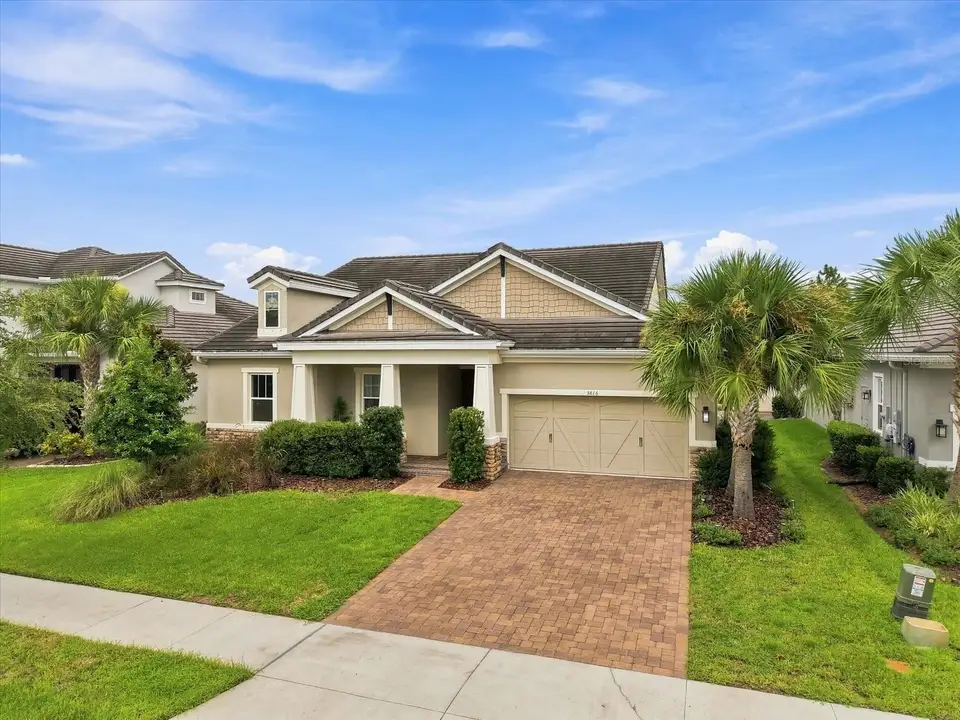
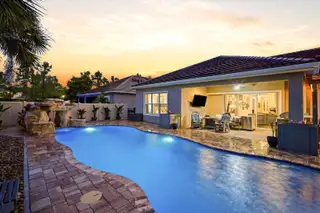
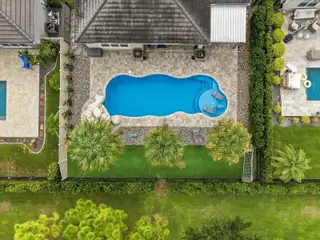
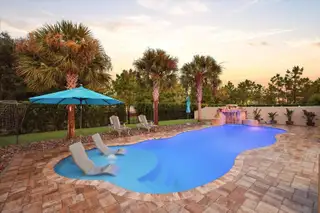
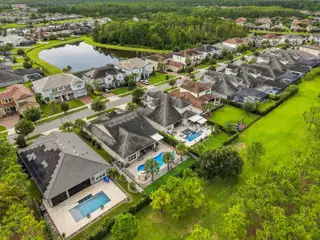
Virtually Staged. Some homes are built from a floor plan. Others feel as though they were built around a life. Imagine the wish list: a peaceful homesite with open greenspace behind it. A single-story home with enough room to gather without feeling oversized. A kitchen where everyone naturally ends up. A dining space big enough for holidays, birthdays and dinners that stretch late into the evening. And outside? Not simply a pool, but a place that feels like vacation began the moment you stepped through the back door. At 3816 Bonfire Drive, those ideas came together in one remarkable home. Set on a premium homesite in Starkey Ranch, this Taylor Morrison Amelia floorplan was already something special when it was built in 2019, with nearly $120,000 in original builder upgrades. But imagine looking at that blank backyard and deciding ordinary simply wouldn't do. So the backyard became the destination! A resort-style saltwater pool took shape, complete with a grotto, waterfall and tanning ledge. The covered lanai became an outdoor living room. An outdoor kitchen created a place for burgers after an afternoon in the pool, dinner with friends or cocktails as the Florida sun drops behind the greenspace beyond. Today, recreating an outdoor setting of this caliber could easily represent a significant investment—but here, it is already waiting. Inside, the same sense of intention continues. The kitchen centers around an expansive quartz island—the kind of island where morning coffee turns into conversation and guests inevitably gather while dinner is being prepared. Wood cabinetry, GE Profile stainless appliances, a gas cooktop and walk-in pantry make the space as functional as it is inviting. Nearby, the dining area comfortably accommodates a table for 10 to 12, ready for everything from quiet weeknight dinners to a full house at Thanksgiving. The primary suite exudes privacy, removed from the activity of the home, with peaceful pool views and a bath designed to feel more retreat than routine: an expansive wall-to-wall shower, garden tub, dual vanity, generous water closet and a large walk-in closet with a flexible organization system. Throughout the home, thoughtful details continue—coved and tray ceilings, bamboo flooring, a three-car garage, whole-home water treatment, hurricane shutters and a generator. A secondary bedroom with its own en-suite bath provides flexibility for guests or multigenerational living, while an office nook and oversized laundry room make everyday life a little easier. And perhaps that is what makes 3816 Bonfire Drive different. It isn't simply a beautiful home with an impressive pool. It feels like someone already did the dreaming, planning, upgrading and creating—the expensive and time-consuming part—and left behind a home designed for the part that comes next: Living in it. Morning coffee overlooking the pool. Doors open on a cool Florida afternoon. Friends gathered around the island. Kids disappearing into the pool. Dinner outside. Music playing. A house full for the holidays. And at the end of the evening, quiet greenspace beyond the backyard instead of another row of homes. The next chapter at 3816 Bonfire Drive hasn't been written yet. Maybe it's yours.
Facts & Features
- MLS #
- MFRTB8542930
- PRICE
- $999,750
- STATUS
- Active
- BEDROOMS
- 4
- BATHROOMS
- 4
- FULL BATHS
- 3
- HALF BATHS
- 1
- SQUARE FOOTAGE
- 2,755 sqft
- ACRES
- 0.22
- YEAR BUILT
- 2019
- TYPE
- Single Family Residence
- STYLE
- N/A
Amenities
- AMENITIES
- N/A
- PARKING
- N/A
- VIEW
- No
- WATERFRONT
- No
- POOL
- Yes
Exterior
- STYLE
- N/A
- CONSTRUCTION
- Block
- FOUNDATION
- Slab
- ROOF
- Tile
- FENCING
- Fenced, Other
- LOT DESCRIPTION
- Greenbelt, In County, Landscaped, Level, Sidewalk
Additional Information
- DATE LISTED
- September 4, 2026
- DAYS ON MARKET
- 20
- ZONING
- MPUD
- DIRECTION FACES
- West
- NEW CONSTRUCTION
- No
- SPECIAL CONDITIONS
- None
Community Information
- ADDRESS
- 3816 BONFIRE DR
- SUBDIVISION
- Whitfield Preserve Ph 1
- CITY
- Odessa
- COUNTY
- Pasco
- STATE
- FL
- ZIP CODE
- 33556
- SENIOR COMMUNITY
- No
Interior
- INTERIOR FEATURES
- Ceiling Fans(s), High Ceilings, Open Floorplan, Vaulted Ceiling(s), Walk-In Closet(s), Eat-in Kitchen, Cathedral Ceiling(s), Living Room/Dining Room Combo, Kitchen/Family Room Combo, Solid Surface Counters, Primary Bedroom Main Floor
- HEATING
- Central
- COOLING
- Central Air
- FLOORING
- Tile, Ceramic Tile, Bamboo
- FIREPLACE
- N/A
- STORIES
- 1
- APPLIANCES
- Dishwasher, Disposal, Range, Range Hood, Exhaust Fan, Water Filtration System
School Information
- DISTRICT
- N/A
- ELEMENTARY
- Starkey Ranch K-8
- MIDDLE
- Starkey Ranch K-8
- HIGH
- River Ridge High-Po