400 CENTRAL AVE #1103
$1,145,000
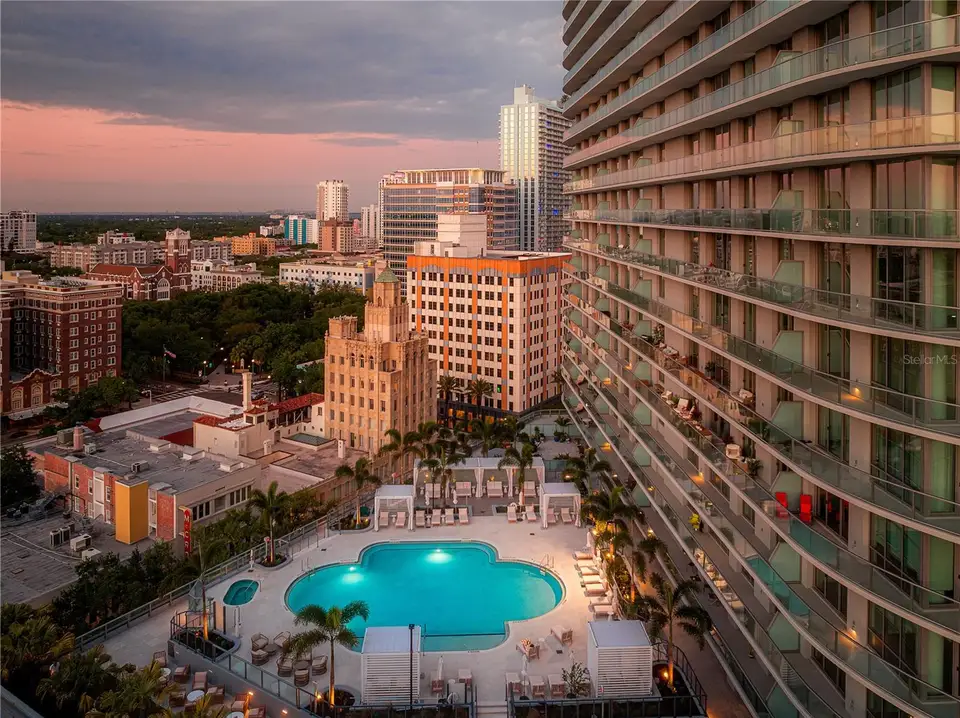
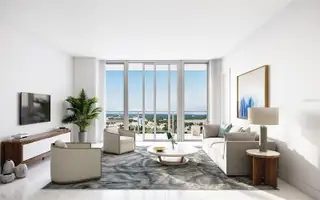
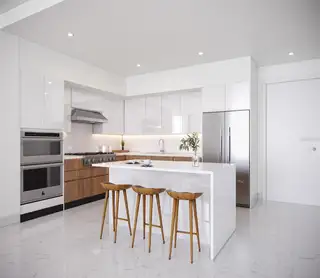
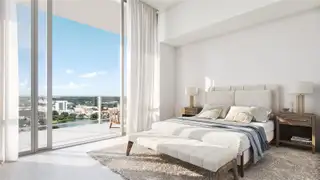
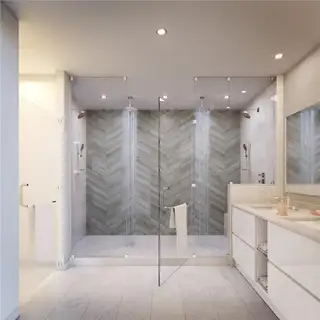
Developer inventory. Move-In Ready! An iconic design from award-winning firm Arquitectonica with interiors and amenities by New York based Celano Design Studio. 400 Central offers an elevated approach to luxury city living, unlike anything seen before in St. Petersburg. Enjoy 10' ceilings with walls of glass allowing for an abundance of natural light in this well-designed 2-bedroom, 2.5-bath residence. The extensive terrace runs the entire length of the residence, providing outdoor living and panoramic views from the living/dining room and every bedroom. The gourmet kitchen features Italian cabinetry with under-cabinet lighting, quartz countertops in Eternal Serena, and stainless-steel JennAir appliances, including a 36" 6-burner gas cooktop, wall oven/microwave, dishwasher, and a 36" refrigerator with bottom freezer and Keystone Grigio porcelain tile. Other highlights include generous owners' suite bathrooms with enclosed glass showers, multiple shower heads with bench seats, Grohe plumbing fixtures, and a Chevron Herringbone pattern accent wall. Whirlpool washer/dryer. On the 7th level, an amenity deck with over 36,000 square feet of indoor and outdoor opportunities for health and wellness, plus a theater lounge and private dining room. Enjoy the resort-style heated pool or the state-of-the-art fitness center. Lounge in the zen garden or at one of the poolside cabanas. On the 46th floor, the Sky Lounge and Observatory showcase an unobstructed 360-degree view of the city, Tampa Bay, and the Gulf. Residences at 400 Central provides the convenience of a maintenance-free, lock-and-leave condominium lifestyle in the heart of St. Petersburg.
Facts & Features
- MLS #
- MFRTB8515673
- PRICE
- $1,145,000
- STATUS
- Active
- BEDROOMS
- 2
- BATHROOMS
- 3
- FULL BATHS
- 2
- HALF BATHS
- 1
- SQUARE FOOTAGE
- 1,358 sqft
- ACRES
- 2.3
- YEAR BUILT
- 2026
- TYPE
- Condominium
- STYLE
- Contemporary
Amenities
- AMENITIES
- Pool, Fitness Center, Recreation Facilities, Spa/Hot Tub, Security, Elevators
- PARKING
- N/A
- VIEW
- No
- WATERFRONT
- No
- POOL
- No
Exterior
- STYLE
- Contemporary
- CONSTRUCTION
- Block, Stucco, Metal Frame, Concrete
- FOUNDATION
- Slab
- ROOF
- Membrane
- FENCING
- N/A
- LOT DESCRIPTION
- City Limits, Near Public Transit, Near Marina
Additional Information
- DATE LISTED
- June 16, 2026
- DAYS ON MARKET
- 99
- ZONING
- DC-C
- DIRECTION FACES
- Southeast
- NEW CONSTRUCTION
- Yes
- SPECIAL CONDITIONS
- None
Community Information
- ADDRESS
- 400 CENTRAL AVE #1103
- SUBDIVISION
- 400 Central
- CITY
- Saint Petersburg
- COUNTY
- Pinellas
- STATE
- FL
- ZIP CODE
- 33701
- SENIOR COMMUNITY
- No
Interior
- INTERIOR FEATURES
- Open Floorplan, Split Bedroom, Walk-In Closet(s), Eat-in Kitchen, Living Room/Dining Room Combo, Kitchen/Family Room Combo, Thermostat, Solid Surface Counters, Primary Bedroom Main Floor
- HEATING
- Central
- COOLING
- Central Air
- FLOORING
- Tile, Carpet, Other
- FIREPLACE
- N/A
- STORIES
- 45
- APPLIANCES
- Built-In Oven, Cooktop, Dishwasher, Disposal, Dryer, Ice Maker, Microwave, Refrigerator, Washer, Electric Water Heater, Freezer, Range, Range Hood, Exhaust Fan
School Information
- DISTRICT
- N/A
- ELEMENTARY
- Campbell Park Elementary-Pn
- MIDDLE
- John Hopkins Middle-Pn
- HIGH
- Saint Petersburg High-Pn