5201 ALAFIA FALLS DR
$1,199,000
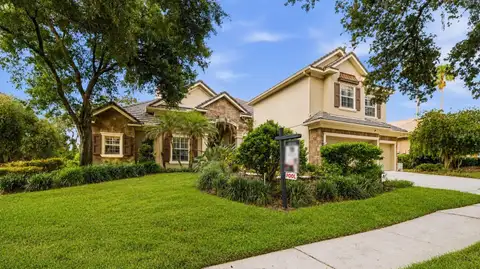
FISHHAWK PRESERVE A Remarkable Residence nestled within the prestigious gated community of The Preserve at FishHawk Ranch, this exceptional home sits on an oversized corner lot nearly a 1/2 Acre and offers luxury living at its finest. Stunning Mediterranean-inspired curb appeal welcomes you with lush landscaping, an extended paver driveway, a tile roof, and a spacious three-car garage. Inside, the open-concept floor plan immediately draws your eye through triple sliding glass doors to the sparkling pool and outdoor oasis beyond. A private home office with custom built-ins sits behind French doors off the grand foyer, while an elegant formal dining room connects to the beautifully remodeled gourmet kitchen through a convenient butler’s pantry. The kitchen is a true showpiece, featuring stainless steel appliances, including a built-in oven and microwave, an oversized center island with breakfast bar seating, soft-close white cabinetry with crown molding, tile backsplash, and a walk-in pantry. The spacious great room is highlighted by soaring transom windows, triple sliders, and a dramatic floor-to-ceiling stone gas fireplace. The luxurious owner’s retreat offers coffered ceilings, abundant natural light, private lanai access, dual custom walk-in closets, and a spa-like bath with separate vanities, a freestanding soaking tub, and a walk-in shower. Two additional first-floor bedrooms each feature walk-in closets and private baths, complemented by a convenient media/homework station. Upstairs, a large bonus room/loft and a fourth bedroom with its own bath and walk-in closet create the perfect guest or teen suite. Outdoor living reaches another level with an expansive paver lanai with a built in fire pit surrounding a resort-style pool and infinity-edge spa complete with fountains and a sun shelf. Entertain effortlessly in the fully equipped outdoor kitchen featuring a grill, kegerator, ice machine, beverage refrigerator, and Big Green Egg. Beyond the screened enclosure, a spacious, tree-lined backyard provides room to relax, play, and enjoy the Florida lifestyle. Meticulously maintained and truly move-in ready, this unforgettable residence includes access to FishHawk Ranch’s world-class amenities, including resort-style pools, fitness centers, tennis and pickleball courts, parks, scenic trails, and top-rated schools. Experience the luxury, comfort, and lifestyle this extraordinary home has to offer—schedule your private showing today.
Facts & Features
- MLS #
- MFRTB8514791
- PRICE
- $1,199,000
- STATUS
- Active
- BEDROOMS
- 4
- BATHROOMS
- 4
- FULL BATHS
- 4
- HALF BATHS
- 0
- SQUARE FOOTAGE
- 3,857 sqft
- ACRES
- 0.44
- YEAR BUILT
- 2017
- TYPE
- Single Family Residence
- STYLE
- Mediterranean
Amenities
- AMENITIES
- Clubhouse, Pool, Tennis Court(s), Fitness Center, Recreation Facilities, Pickleball Court(s), Trail(s), Gated, Park, Security, Playground, Basketball Court
- PARKING
- N/A
- VIEW
- No
- WATERFRONT
- No
- POOL
- Yes
Exterior
- STYLE
- Mediterranean
- CONSTRUCTION
- Block, Stucco
- FOUNDATION
- Slab
- ROOF
- Tile
- FENCING
- N/A
- LOT DESCRIPTION
- In County, Landscaped, Paved, Level, Oversized Lot, Sidewalk, Corner Lot
Additional Information
- DATE LISTED
- June 3, 2026
- DAYS ON MARKET
- 95
- ZONING
- PD
- DIRECTION FACES
- East
- NEW CONSTRUCTION
- No
- SPECIAL CONDITIONS
- None
Community Information
- ADDRESS
- 5201 ALAFIA FALLS DR
- SUBDIVISION
- Fishhawk Preserve
- CITY
- Lithia
- COUNTY
- Hillsborough
- STATE
- FL
- ZIP CODE
- 33547
- SENIOR COMMUNITY
- No
Interior
- INTERIOR FEATURES
- Ceiling Fans(s), High Ceilings, Open Floorplan, Split Bedroom, Walk-In Closet(s), Eat-in Kitchen, Solid Wood Cabinets, Kitchen/Family Room Combo, Thermostat, Crown Molding, Window Treatments, Solid Surface Counters, Built-in Features, Primary Bedroom Main Floor, In Wall Pest System, Coffered Ceiling(s), Wet Bar, Dry Bar
- HEATING
- Central, Natural Gas
- COOLING
- Central Air
- FLOORING
- Tile, Carpet, Luxury Vinyl
- FIREPLACE
- Family Room, Gas
- STORIES
- 2
- APPLIANCES
- Built-In Oven, Cooktop, Dishwasher, Disposal, Ice Maker, Microwave, Range, Range Hood, Water Filtration System, Water Softener, Kitchen Reverse Osmosis System, Tankless Water Heater
School Information
- DISTRICT
- N/A
- ELEMENTARY
- Bevis-Hb
- MIDDLE
- Barrington Middle
- HIGH
- Newsome-Hb