5251 SE 180TH AVENUE RD
$2,499,999
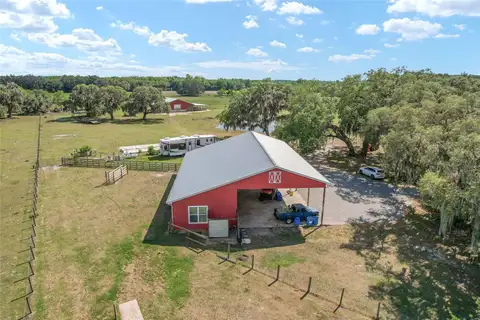
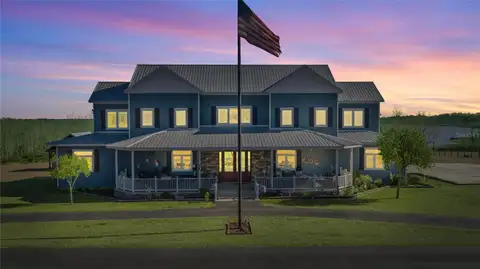
Experience extraordinary lakefront living on this breathtaking waterfront farmhouse estate, privately set on almost 20 acres beneath a canopy of mature oaks with sweeping water views, equestrian amenities, and wide-open acreage. Designed for both luxury and functionality, this exceptional property offers over 5,500 square feet in the main residence, a detached two-story guest apartment, multiple garages, resort-style outdoor living, and a beautifully designed barn setup ideal for horses, livestock, storage, or future expansion. The striking main home showcases a classic metal roof, crisp coastal-inspired exterior, and expansive wraparound porches overlooking the lake. Inside, soaring ceilings, wood-look tile flooring, and sun-filled living spaces create an inviting yet dramatic atmosphere. The great room flows seamlessly into the chef’s kitchen featuring custom cabinetry, granite countertops, a large center island with farmhouse sink, gas cooktop, double ovens, bar seating, and a massive walk-in pantry. Oversized dining windows perfectly frame the picturesque lake views. The main residence offers four bedrooms and four-and-a-half baths, including two owner’s suites. The primary suite on the main level overlooks the water and features a spa-inspired bath complete with a clawfoot soaking tub, dual rain showers, double vanities, and an expansive walk-in closet. Additional interior highlights include a private office with French doors and custom built-ins, a dedicated movie room, and an oversized laundry room with a Murphy bed, utility sink, and abundant storage. Upstairs, a loft overlooks the main living area and entryway and is accompanied by two additional bedrooms, including one with an oversized bath and walk-in closet and another with a private bath and adjoining game room. Outdoor living is equally impressive with a lakeside pavilion featuring a hot tub, outdoor kitchen with butcher block countertops, gas grill, wood-burning fireplace, and TV. A private sandy beach and dock with gazebo create the perfect setting for boating, fishing, or relaxing at sunset. Equestrian and acreage amenities are thoughtfully designed for both everyday functionality and future flexibility. The barn currently offers four stalls with room to easily add four more, along with a climate-controlled tack room featuring a full bath, utility sink, water fountain, and ice maker. Additional improvements include an outdoor wash rack with cross ties and concrete flooring, covered trailer parking, a spacious three-bay pole barn, three paddocks, and two expansive pastures that could easily be converted into additional paddocks, a riding arena, or recreational space. Car enthusiasts and hobbyists will appreciate the impressive five-bay garage complete with a two-bedroom, one-and-a-half-bath apartment, as well as an additional three-bay garage offering exceptional storage and versatility. A rare opportunity to own a secluded waterfront retreat that seamlessly combines luxury living, resort-style outdoor spaces, equestrian functionality, and endless possibilities for a private estate, hobby farm, or active outdoor lifestyle.
Facts & Features
- MLS #
- MFROM724296
- PRICE
- $2,499,999
- STATUS
- Active
- BEDROOMS
- 6
- BATHROOMS
- 7
- FULL BATHS
- 5
- HALF BATHS
- 2
- SQUARE FOOTAGE
- 6,891 sqft
- ACRES
- 19.96
- YEAR BUILT
- 2018
- TYPE
- Farm
- STYLE
- Ranch
Amenities
- AMENITIES
- Playground
- PARKING
- N/A
- VIEW
- No
- WATERFRONT
- Yes
- POOL
- No
Exterior
- STYLE
- Ranch
- CONSTRUCTION
- Block, Concrete, Wood Siding, Frame, Cement Siding
- FOUNDATION
- Stem Wall
- ROOF
- Metal
- FENCING
- Fenced, Wood, Board, Wire, Cross Fenced
- LOT DESCRIPTION
- Landscaped, Paved, Cleared, Pasture, Farm
Additional Information
- DATE LISTED
- May 22, 2026
- DAYS ON MARKET
- 26
- ZONING
- A1
- DIRECTION FACES
- Southeast
- NEW CONSTRUCTION
- No
- SPECIAL CONDITIONS
- None
Community Information
- ADDRESS
- 5251 SE 180TH AVENUE RD
- SUBDIVISION
- Lakeside At Lake Bryant
- CITY
- Ocklawaha
- COUNTY
- Marion
- STATE
- FL
- ZIP CODE
- 32179
- SENIOR COMMUNITY
- No
Interior
- INTERIOR FEATURES
- Ceiling Fans(s), High Ceilings, Open Floorplan, Walk-In Closet(s), Eat-in Kitchen, Cathedral Ceiling(s), Built-in Features, Primary Bedroom Main Floor
- HEATING
- Central, Electric
- COOLING
- Central Air
- FLOORING
- Tile
- FIREPLACE
- Living Room, Gas, Stone
- STORIES
- 2
- APPLIANCES
- Dishwasher, Microwave, Refrigerator, Range, Range Hood, Tankless Water Heater
School Information
- DISTRICT
- N/A
- ELEMENTARY
- East Marion Elementary School
- MIDDLE
- Fort Mccoy Middle
- HIGH
- Lake Weir High School