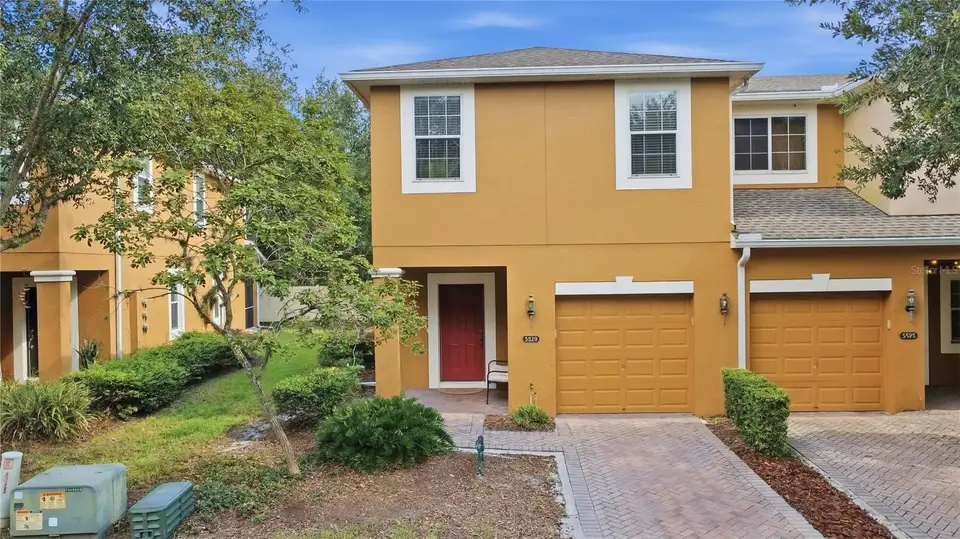
5529 RUTHERFORD PL
$334,990
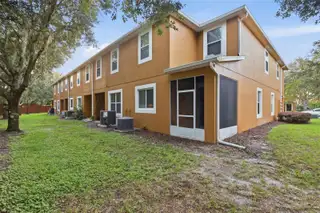
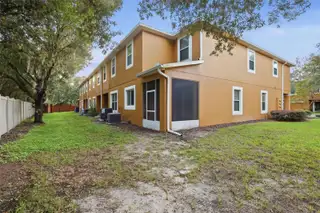
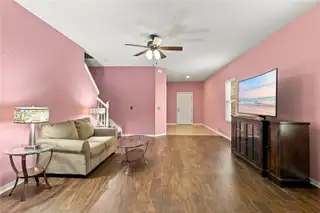
END UNIT • GATED COMMUNITY • SEMINOLE COUNTY TRAIL • MOTIVATED SELLER! Enjoy a low-maintenance lifestyle in a convenient Oviedo location with this 3-bedroom, 2.5-bath townhome featuring a one-car garage, spacious loft and plenty of storage throughout. The kitchen offers granite countertops, stainless steel appliances, a center island and closet pantry, and opens directly to the dining and family rooms for an easy, open flow. Upstairs, you’ll find all three bedrooms, a versatile loft and a conveniently located utility room. Step outside to the screened-in patio offering added privacy and the perfect spot to relax and enjoy Florida evenings. Located in the gated Provenance community, with the Seminole County Trail just outside the community entrance perfect for walking, biking and enjoying the outdoors. Convenient to SR 417, Oviedo Mall, Winter Springs Town Center, UCF and Seminole County schools, with easy access to Winter Park, Orlando, Winter Springs, Orlando International Airport, downtown Orlando and Central Florida beaches. A great combination of location, convenience and low-maintenance living!
Facts & Features
- MLS #
- MFRV4951311
- PRICE
- $334,990
- STATUS
- Active
- BEDROOMS
- 3
- BATHROOMS
- 3
- FULL BATHS
- 2
- HALF BATHS
- 1
- SQUARE FOOTAGE
- 1,846 sqft
- ACRES
- 0.04
- YEAR BUILT
- 2010
- TYPE
- Townhouse
- STYLE
- Contemporary
Amenities
- AMENITIES
- Trail(s), Gated, Playground
- PARKING
- N/A
- VIEW
- No
- WATERFRONT
- No
- POOL
- No
Exterior
- STYLE
- Contemporary
- CONSTRUCTION
- Block, Stucco
- FOUNDATION
- Slab
- ROOF
- Shingle
- FENCING
- N/A
- LOT DESCRIPTION
- In County, Paved, Level, Sidewalk
Additional Information
- DATE LISTED
- September 21, 2026
- DAYS ON MARKET
- 1
- ZONING
- PUD
- DIRECTION FACES
- Northwest
- NEW CONSTRUCTION
- No
- SPECIAL CONDITIONS
- None
Community Information
- ADDRESS
- 5529 RUTHERFORD PL
- SUBDIVISION
- Provenance
- CITY
- Oviedo
- COUNTY
- Seminole
- STATE
- FL
- ZIP CODE
- 32765
- SENIOR COMMUNITY
- No
Interior
- INTERIOR FEATURES
- Ceiling Fans(s), Open Floorplan, Walk-In Closet(s), Living Room/Dining Room Combo, PrimaryBedroom Upstairs
- HEATING
- Central
- COOLING
- Central Air
- FLOORING
- Carpet, Ceramic Tile
- FIREPLACE
- N/A
- STORIES
- N/A
- APPLIANCES
- Dishwasher, Disposal, Dryer, Ice Maker, Microwave, Refrigerator, Washer, Electric Water Heater, Range, Range Hood
School Information
- DISTRICT
- N/A
- ELEMENTARY
- N/A
- MIDDLE
- N/A
- HIGH
- N/A