6500 MOTOR ENCLAVE WAY #1403
$5,295,000
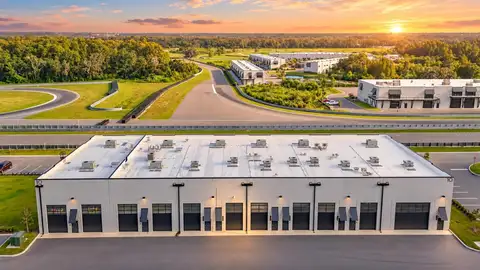
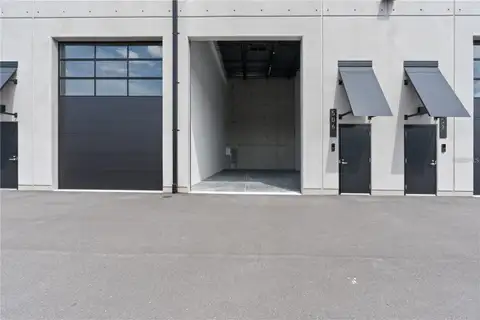
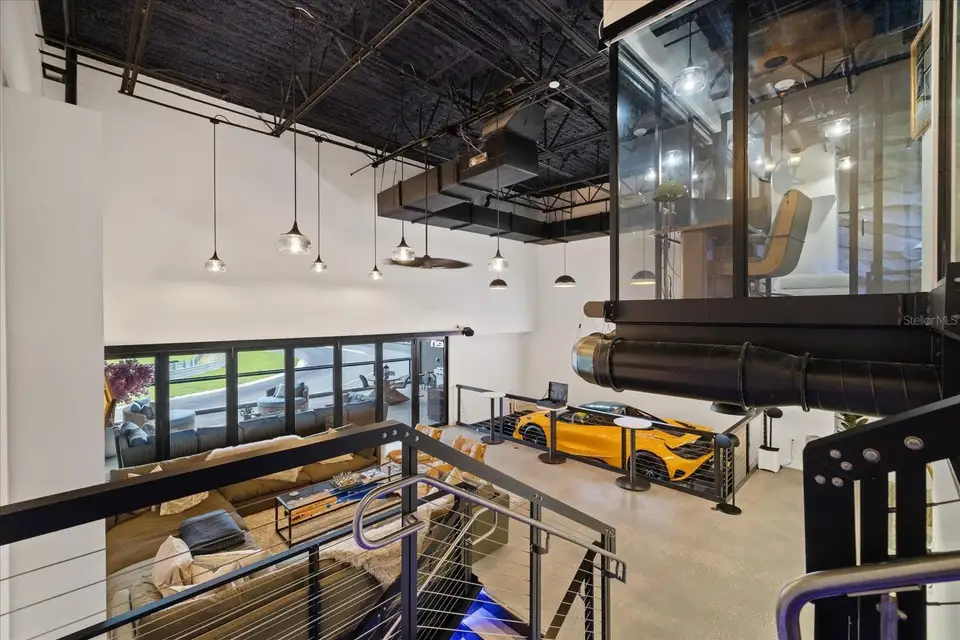
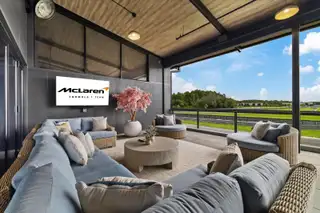
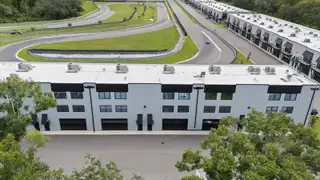
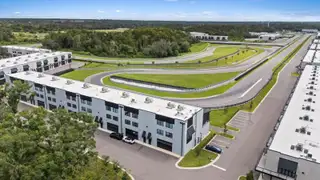
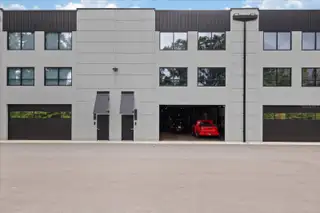
There are garages—and then there is the Penthouse at The Motor Enclave. This fully furnished, three-story luxury garage condominium offers approximately 4,600 SF of meticulously finished space, capacity for up to 12 vehicles and an incredible covered terrace overlooking the track. Created for the serious automotive enthusiast, this is far more than a place to store a collection—it is a private trackside retreat. The climate-controlled first floor features three BendPak vehicle lifts, polished concrete floors, LED accent lighting and a custom workshop with built-in cabinetry. Additional features include an EV charger, wet bar/kitchenette, sauna, full bath, laundry and storage. The second floor is designed for entertaining with an expansive living and dining area and full kitchen featuring sleek cabinetry, stainless appliances and an oversized island with bar seating. Floor-to-ceiling glass doors open to the showpiece of the Penthouse—an expansive covered terrace with a commanding view of the track. The outdoor entertaining area includes a built-in grill, additional burners, ice maker, beverage refrigerator, TV, automatic misting fans, sectional seating and outdoor dining. The third floor is dedicated to the private owner's suite and office. The primary bedroom features a hand-carved concrete plaster accent wall, LED lighting, retractable TV and custom walk-in closet. The spa-inspired bath offers an oversized glass shower with digital controls, large-format tile, smart toilet and TV concealed within the mirror. Smart-home features include voice-controlled lighting, motorized window treatments, Sonos audio throughout the interior and exterior, security, whole-property water filtration and hot-water recirculation. Set within the gated, approximately 200-acre Motor Enclave, owners enjoy an automotive lifestyle centered around a 1.72-mile Hermann Tilke-designed performance circuit. Private garage owners also enjoy access to the resort-style Enclave Beach Club with pool and bar. Conveniently located adjacent to Tampa Executive Airport and near I-75 and I-4. Offered fully furnished and completely built out, this is a rare opportunity to own a turnkey Penthouse in one of Tampa Bay's most distinctive automotive communities. Bring the collection. Take the cars onto the track. Entertain above it all.
Facts & Features
- MLS #
- MFRTB8548239
- PRICE
- $5,295,000
- STATUS
- Active
- BEDROOMS
- N/A
- BATHROOMS
- 3
- FULL BATHS
- 2
- HALF BATHS
- 1
- SQUARE FOOTAGE
- 4,575 sqft
- ACRES
- 0.05
- YEAR BUILT
- 2024
- TYPE
- Garage Condo
- STYLE
- N/A
Amenities
- AMENITIES
- Clubhouse, Pool, Gated, Security
- PARKING
- N/A
- VIEW
- No
- WATERFRONT
- No
- POOL
- No
Exterior
- STYLE
- N/A
- CONSTRUCTION
- Block, Concrete
- FOUNDATION
- Slab, Concrete Perimeter
- ROOF
- Metal, Concrete
- FENCING
- N/A
- LOT DESCRIPTION
- N/A
Additional Information
- DATE LISTED
- September 16, 2026
- DAYS ON MARKET
- 0
- ZONING
- PD
- DIRECTION FACES
- East
- NEW CONSTRUCTION
- No
- SPECIAL CONDITIONS
- None
Community Information
- ADDRESS
- 6500 MOTOR ENCLAVE WAY #1403
- SUBDIVISION
- Motor Enclave Phase 2
- CITY
- Tampa
- COUNTY
- Hillsborough
- STATE
- FL
- ZIP CODE
- 33610
- SENIOR COMMUNITY
- No
Interior
- INTERIOR FEATURES
- Ceiling Fans(s), High Ceilings, Open Floorplan, Walk-In Closet(s), Eat-in Kitchen, Stone Counters, Smart Home, Wet Bar, Sauna
- HEATING
- Central
- COOLING
- Central Air
- FLOORING
- Tile, Concrete
- FIREPLACE
- N/A
- STORIES
- 3
- APPLIANCES
- Dishwasher, Dryer, Microwave, Refrigerator, Washer
School Information
- DISTRICT
- N/A
- ELEMENTARY
- N/A
- MIDDLE
- N/A
- HIGH
- N/A